
Sommaire
Installing a carport transforms the protection of your vehicle while enhancing the architectural aspect of your house. Before you start, you need to navigate between prior declarations or building permits, choose the appropriate material, and precisely budget your project. In this article, we break down the rules to follow in urban planning law, the criteria for selecting structures, and the associated costs, so that your carport becomes neither an administrative surprise nor a financial pitfall.
In brief
🔨 Building permit required for a shelter over 20 m² or exceeding 12 m in height, otherwise a prior declaration is sufficient.
🔍 Materials: wood for aesthetics, aluminum for durability, or galvanized steel for a good quality/price ratio.
💶 Expect between €1,200 and €3,000 for a standard 15 m² carport, including labor, depending on complexity.
✔️ Consider the location (drainage, water, facade support) and options (cladding, gutter) to avoid unexpected additional costs.
1. Why install a carport?
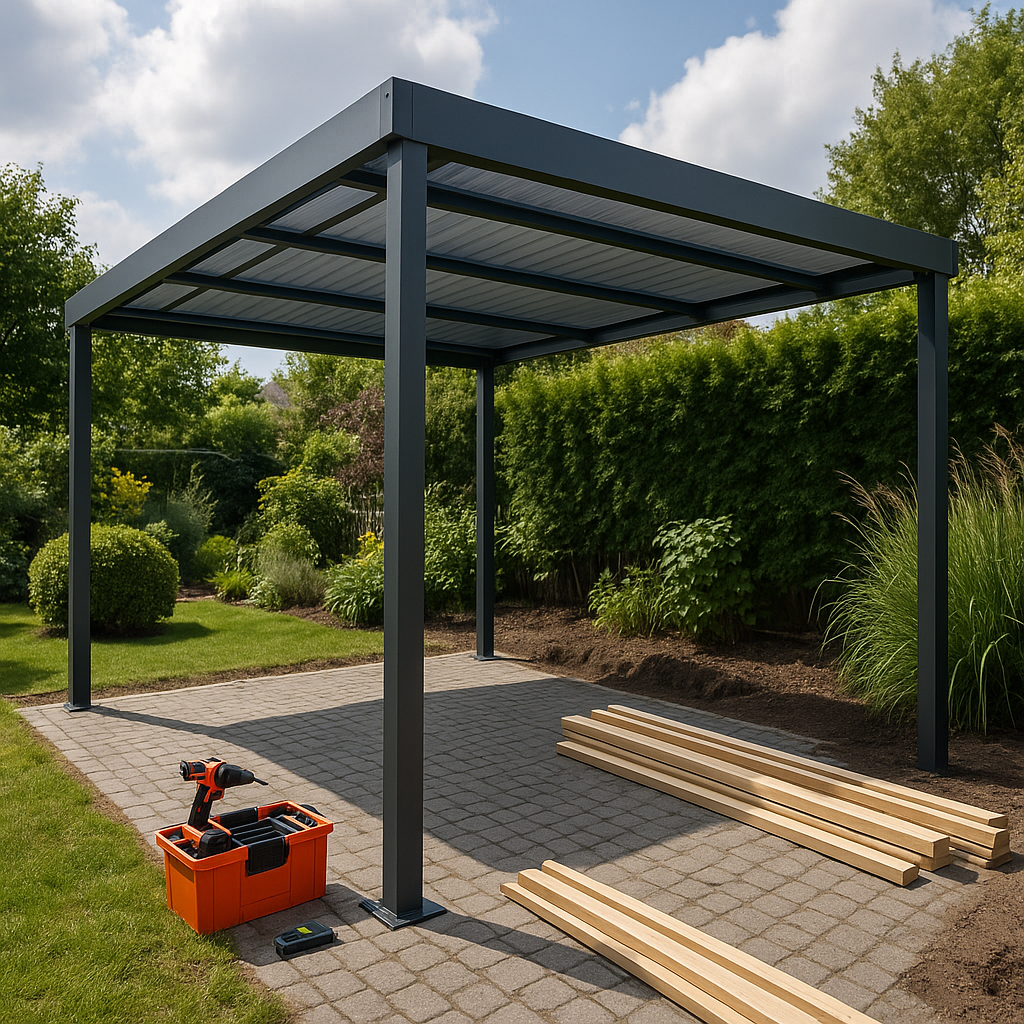
Beyond the practical aspect, the carport offers an elegant compromise between a closed garage and a simple canopy. You benefit from protection against hail, rain, or sun, while maintaining an unobstructed view and easy access to the vehicle. In the context of real estate appreciation, an open shelter can even positively impact the resale price, as evidenced by the enthusiasm for these sleek structures in contemporary neighborhoods.
2. Administrative obligations
2.1 Prior declaration or building permit?
The first question to ask is whether your project exceeds the threshold of 20 m² of floor area or ground coverage. Below this limit, a simple prior declaration to the town hall is sufficient, which significantly simplifies the procedure. As soon as you exceed 20 m², or the ceiling height reaches more than 12 m, you fall under the building permit regime, which is longer and more formal.
2.2 Specificities depending on location
- Protected area (classified site, historic monument): opinion of the Architect of the Buildings of France.
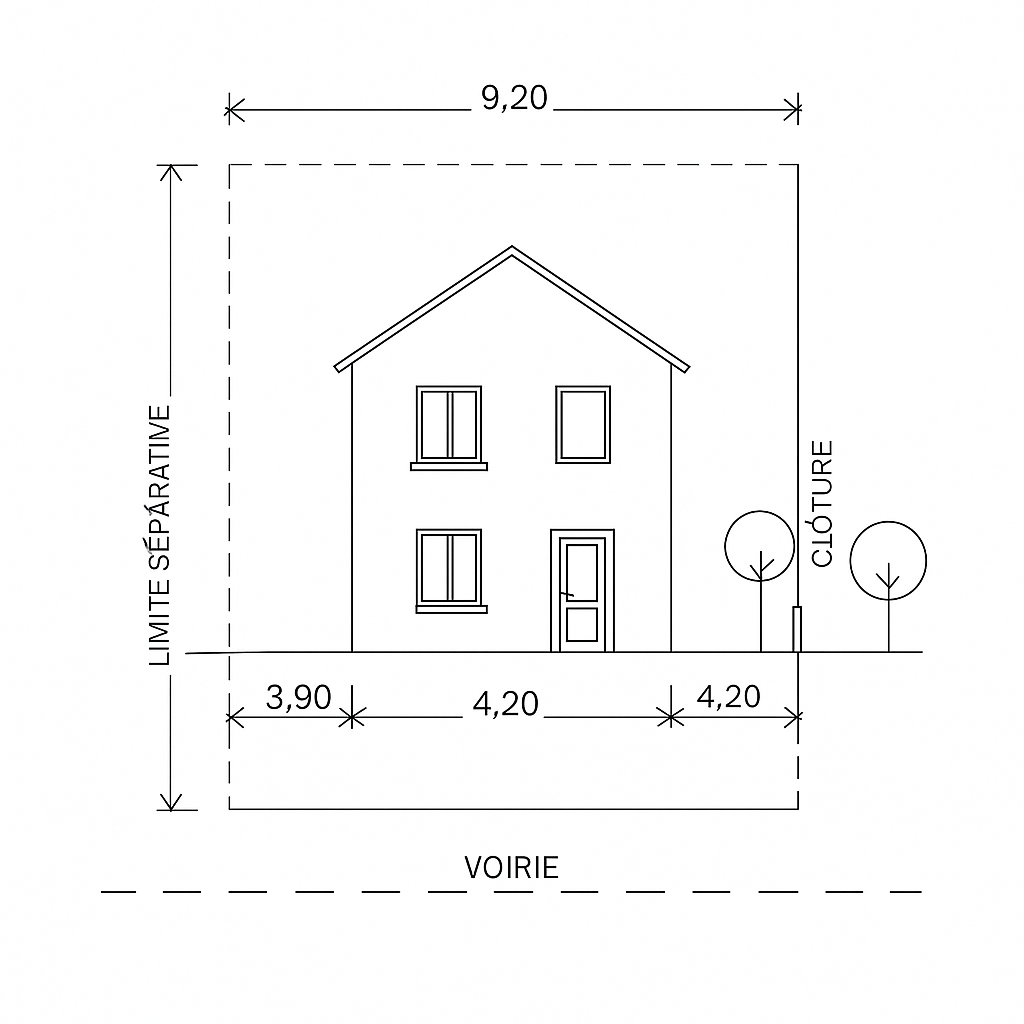
- PLU (Local Urban Plan): compliance with alignments, imposed materials, cladding colors.
- Easements or canal: constraints on location and placement.
Before any submission, carefully study your local PLU, available at the town hall or online, to avoid repeated modification requests.
3. Choice of materials and aesthetics
The offer is mainly divided between wood, which brings warmth and landscape integration, aluminum, synonymous with lightness and low maintenance, and galvanized steel, which appeals by its robustness and controlled price. Some manufacturers offer wood-metal combinations or mixed structures to play on contrasts. Also consider the roofing option: sandwich panels, alveolar polycarbonate, or steel trays, each presenting a different finish and insulation.
3.1 Advantages and limitations
| Material | Advantages | Disadvantages |
|---|---|---|
| Wood | Natural aesthetic, good insulation | Regular maintenance, sensitivity to humidity |
| Aluminum | Durable, lightweight, maintenance-free | Higher cost, sometimes less warm |
| Galvanized steel | Robust, economical | Risk of corrosion if scratched, heavier |
4. Cost estimation
Several factors influence the final bill: dimensions (a simple carport averages 15 m²), site accessibility, choice of options (cladding, gutter, LED lighting), and local labor. The price per m² generally ranges from €80 to €200, excluding foundations.
4.1 Summary table
| Type of carport | Area (m²) | Average cost (€) |
|---|---|---|
| Basic steel | 15 | 1,200 – 1,800 |
| Design aluminum | 15 | 2,200 – 3,000 |
| Custom wood | 15 | 2,500 – 4,000 |
4.2 Options likely to increase the bill
- Earthworks or soil reinforcement (thick concrete slab).
- Integration of a photovoltaic system.
- Lighting systems, partial cladding, or integrated gutters.
5. Maximizing your chances
To avoid setbacks, it is often wise to call on a certified professional RGE (Recognized Environmental Guarantor) or at least a specialized craftsman. They will verify the project’s compliance, carry out measurements, and handle the administrative part. This recourse is not just an additional cost: it secures the site and may entitle you to certain aids or tax credits.
FAQ
What is the difference between a carport and a garage?
The garage is completely enclosed with doors, offering maximum protection but requiring more foundations. The carport is open, lighter, and often less expensive, while preserving quick access to the vehicle.
When is a building permit required for a carport?
A building permit becomes mandatory if the footprint or floor area exceeds 20 m², or if the ceiling height exceeds 12 m.
What is the average price to install a carport?
Expect between €1,200 and €4,000 depending on the material, area, options, and terrain complexity.
Can you install a carport yourself?
Standard assembly remains accessible to a skilled DIYer, provided they comply with technical requirements and obtain prior urban planning authorizations.
{
“@context”: “https://schema.org”,
“@type”: “FAQPage”,
“mainEntity”: [
{
“@type”: “Question”,
“name”: “What is the difference between a carport and a garage?”,
“acceptedAnswer”: {
“@type”: “Answer”,
“text”: “The garage is completely enclosed with doors, offering maximum protection but requiring more foundation work. The carport is open, lighter, and often less expensive, while preserving quick access to the vehicle.”
}
},
{
“@type”: “Question”,
“name”: “When is a building permit required for a carport?”,
“acceptedAnswer”: {
“@type”: “Answer”,
“text”: “A building permit becomes mandatory if the footprint or floor area exceeds 20 m², or if the ceiling height exceeds 12 m.”
}
},
{
“@type”: “Question”,
“name”: “What is the average price to install a carport?”,
“acceptedAnswer”: {
“@type”: “Answer”,
“text”: “Expect between €1,200 and €4,000 depending on the material, surface area, options, and terrain complexity.”
}
},
{
“@type”: “Question”,
“name”: “Can you install a carport yourself?”,
“acceptedAnswer”: {
“@type”: “Answer”,
“text”: “Standard assembly remains accessible to a skilled DIYer, provided they comply with technical requirements and obtain the necessary urban planning authorizations beforehand.”
}
}
]
}